
Important Considerations During a Septic Tank Installation
Navigating a major property upgrade requires careful planning and a deep understanding of environmental dynamics. Installing an underground wastewater management system is a significant undertaking that impacts long-term property value, daily functionality, and ecological safety. Property owners must approach this process with a clear strategy, recognizing that improper setup can lead to severe health hazards, costly repairs, and immediate regulatory violations. Every detail matters, from evaluating the physical terrain to confirming that the underlying infrastructure complies with strict municipal standards.
Executing a successful project requires navigating various physical, legal, and operational factors before ground is broken. Understanding how local geology, regulatory permits, and structural choices interact ensures a reliable wastewater setup that serves a home efficiently for decades. Working alongside certified professional septic tank installers provides the structural oversight and technical skill needed to keep the project compliant and fully functional. By addressing site dynamics, material options, and execution techniques early on, property owners establish a stable baseline for sustainable living and effective waste treatment.
Assessing Site Conditions and Soil Dynamics
Evaluating the soil composition and percolation rate stands as the initial step in determining whether a parcel of land can handle underground waste disposal. Soil must process and treat liquid effluent naturally as it filters back into the earth, making texture and density critical variables. Sandy terrain generally allows rapid liquid absorption, whereas heavy clay forces liquid to pool, raising the risk of surface oversaturation. Conducting a standard percolation test measures how quickly liquid moves through subterranean layers, which directly shapes how the absorption field must be designed and constructed.
Beyond mechanical absorption, soil analysis determines compliance with regional health guidelines and environmental laws. Local jurisdictions enforce precise standards regarding soil depth, density, and absorption performance, ensuring that unfiltered runoff does not compromise underground water tables. Beyond pure composition, seasonal variations and multi-depth testing reveal how moisture moves through the earth throughout the changing seasons. Relying on professional septic tank installers ensures that these subterranean evaluations are completed accurately, allowing the final layout to match the true physical capacity of the property.
Evaluating Land Topography and Drainage
The physical contours of a property directly impact how fluid moves through an underground treatment system. Sloped terrain can encourage natural gravity flow, guiding liquid smoothly from the main holding structure toward the final absorption zone. However, excessive elevation changes risk accelerating liquid movement, causing uncontrolled surface runoff that contaminates adjacent land or nearby streams. Conversely, flat low-lying regions face stagnant drainage, where standing liquid creates persistent ground saturation and system backups during heavy rainfall events.
Proper grading, strategic leveling, and elevation mapping prevent these drainage failures from compromising the infrastructure. Mapping the natural drainage pathways of a property allows for subtle architectural adjustments, such as building diversion ditches or protective earth mounds to redirect surface water away from sensitive areas. Integrating these natural landscape features safeguards structural components against soil displacement and erosion over time. Engaging experienced septic tank installers helps property owners design a custom layout that works harmoniously with the site's natural contour lines and weather patterns.
Protecting Water Sources and Natural Habitats
Maintaining safe buffer zones between waste management systems and natural water bodies is essential for safeguarding public health and preserving local ecosystems. Unfiltered effluent reaching potable well water, freshwater streams, or lakes poses severe contamination risks to human populations and wildlife. Health authorities enforce strict horizontal separation rules to isolate waste structures from domestic water lines and surface bodies. Adhering to these mandatory setback limits keeps wastewater localized, preventing harmful bacteria and excess nitrogen from entering clean water supplies.
Vertical separation is equally vital when mapping out underground components against dynamic water table levels. Seasonal groundwater spikes or shallow bedrock can push untreated waste into nearby aquatic channels, causing severe ecological damage. Evaluating deep soil stratigraphy and historical water levels helps mitigate these contamination threats before excavation begins. Consulting with seasoned septic tank installers helps ensure that every separation distance complies with state health codes, guaranteeing that wastewater treatment remains completely contained within designated boundaries.
Navigating Zoning Laws and Permitting Requirements
Understanding local building codes, zoning ordinances, and environmental safety mandates is essential for any legal land development project. Regional guidelines dictate minimum lot sizes, structural setbacks, approved treatment technologies, and mandatory permit procedures prior to construction. These rules are designed to prevent land overuse, protect natural habitats, and ensure that every individual system operates safely within community boundaries. Securing the necessary permits beforehand prevents unexpected project halts, severe financial penalties, and required structural teardowns.
Maintaining strict regulatory compliance protects property owners from future legal liabilities while ensuring that installed components meet long-term functional criteria. Navigating complex municipal documentation requires technical expertise, making early collaboration with regional environmental planning agencies highly beneficial. Professional guidance simplifies the approval process by aligning architectural drawings with updated environmental policies and building standards. Partnering with licensed septic tank installers gives property owners confidence that every phase of the project meets or exceeds current statutory codes.
Planning Access for Maintenance and Upgrades
Designing an underground waste disposal layout requires continuous consideration for long-term operational access and future property additions. Essential routine tasks, such as periodic waste extraction, component inspections, and structural cleanouts, require heavy service vehicles to access access covers easily. Restricting clearance or placing holding units underneath permanent landscaping features complicates basic maintenance, leading to inflated operational costs when routine servicing becomes necessary. Providing clear path clearances ensures that maintenance crews can reach critical junction points without damaging surrounding structures.
Smart architectural planning also accounts for potential household expansions, secondary construction, or increases in overall water usage over time. Preparing for future occupancy changes prevents the current system from becoming prematurely obsolete as household demands shift. Leaving sufficient unencumbered land available around the initial treatment footprint allows for future field expansions or system upgrades without requiring a total system redesign. Skilled septic tank installers ensure that access points and potential expansion zones are integrated into the master property site plan from day one.
Selecting Materials and Tank System Configurations
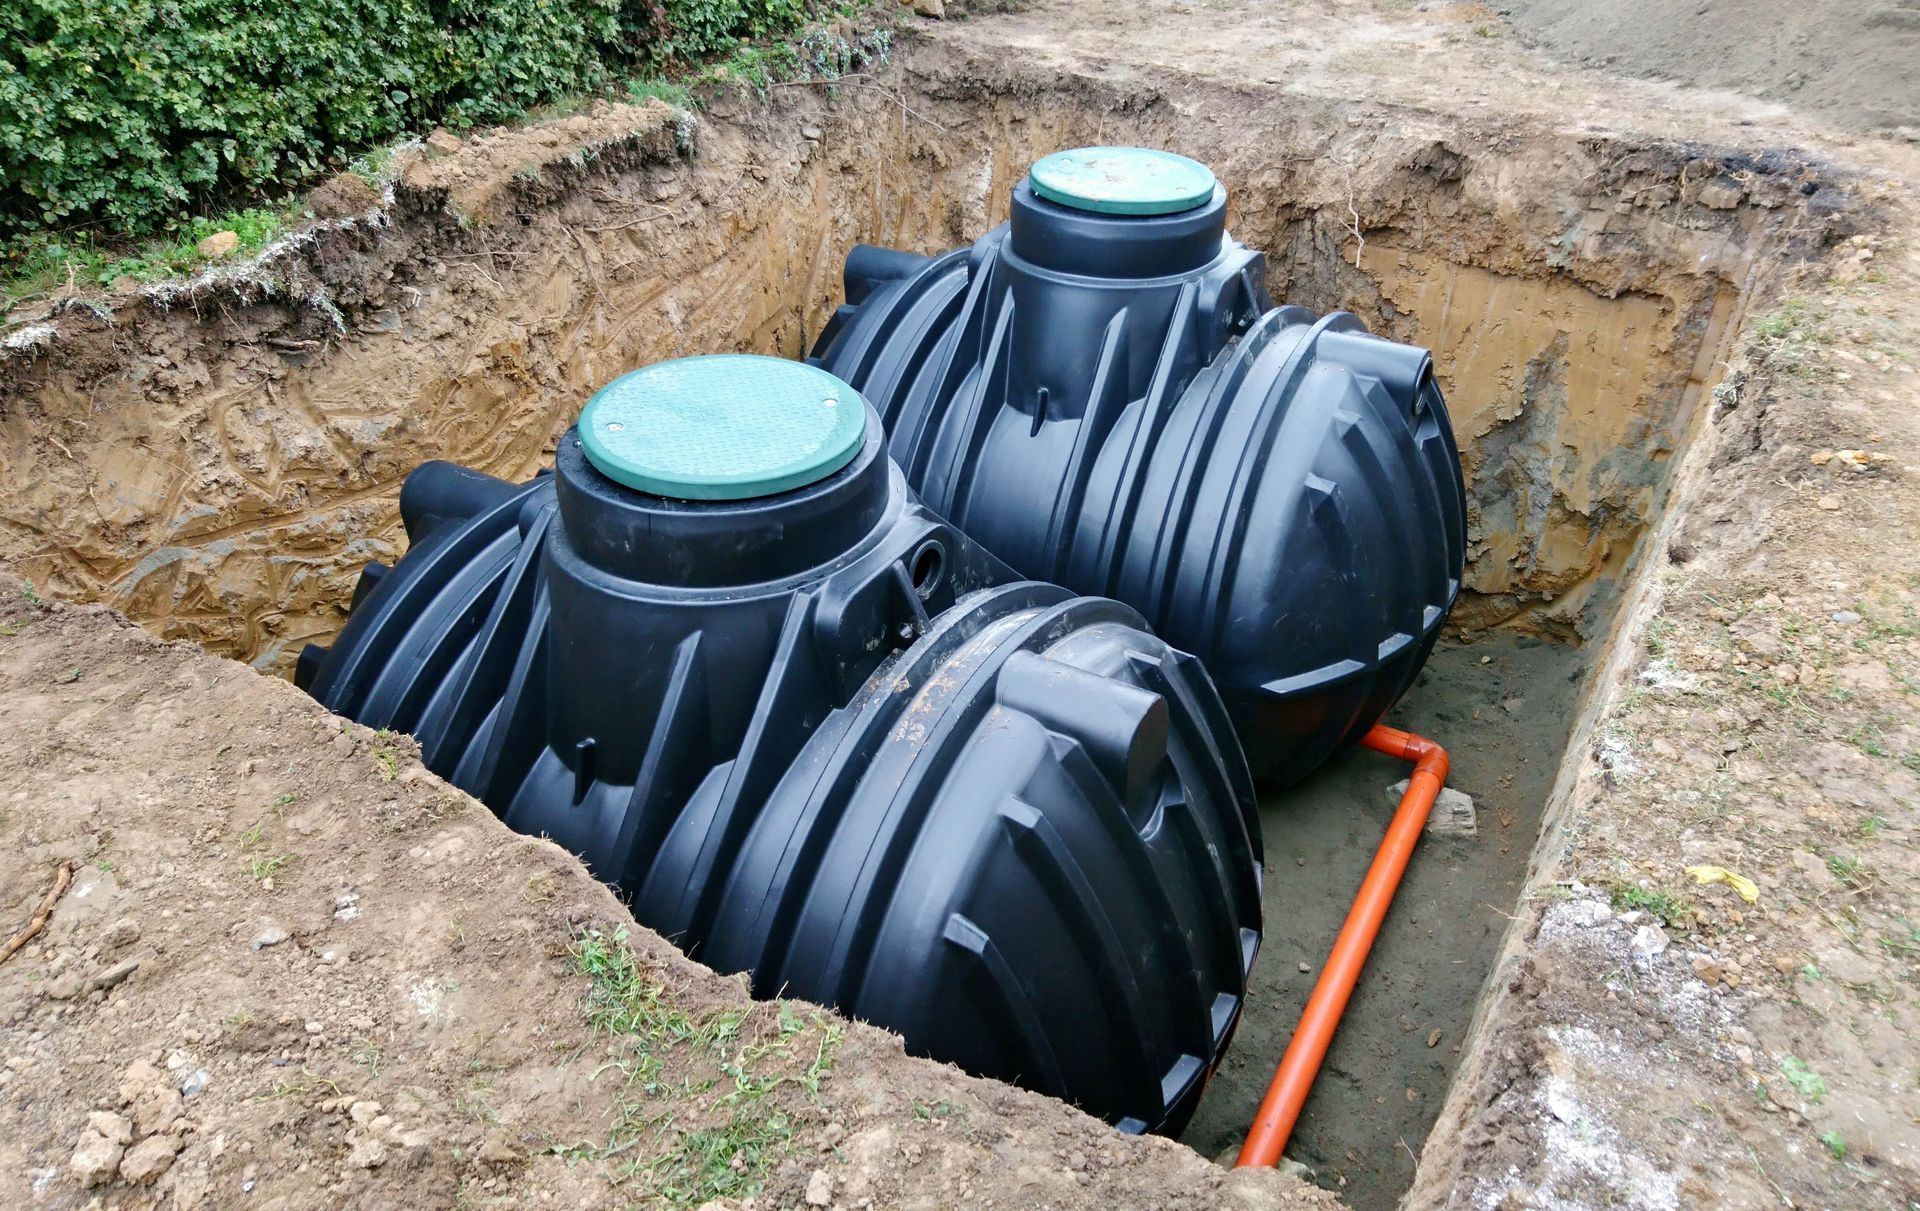
Selecting the right construction material for an underground holding structure shapes the overall lifespan, structural durability, and maintenance demands of the system. While concrete might be ideal for large-scale installations, plastic provides an economical option for smaller, less demanding applications. According to Fixr, a septic system for a two-bedroom house requires a minimum of a 750-gallon tank, regardless of material choice. Each material's suitability hinges upon the specific environmental factors and anticipated wear from usage, and professional input can help make an informed decision.
Accurately matching structural capacity to actual daily household water usage is vital for preventing systemic overloads and structural stress. Household sizing metrics account for total bedroom counts, modern plumbing fixtures, and peak usage patterns to determine necessary liquid volume capacity. Selecting precast factory structures offers standardized strength and swift placement, whereas custom-engineered setups address unusual geographical boundaries or non-standard capacity needs. Working with certified septic tank installers helps property owners select durable, properly sized components that balance upfront expenses with reliable, long-term durability.
Property owners must rely on expert guidance when making choices that impact public health, structural safety, and land usability. Professional execution eliminates the trial-and-error risks associated with complex land development, ensuring that every pipeline, filter, and holding tank performs efficiently for years to come. For expert guidance, seamless regulatory compliance, and complete installation services tailored to your property, contact the experienced team at All Island Landscape Inc today. Partnering with certified
septic tank installers gives you complete peace of mind, protecting your real estate investment and preserving your surrounding environment.



Share On: